

3160 Escollera AvenueSanta Rosa, CA 93012
Mortgage Calculator
Monthly Payment (Est.)
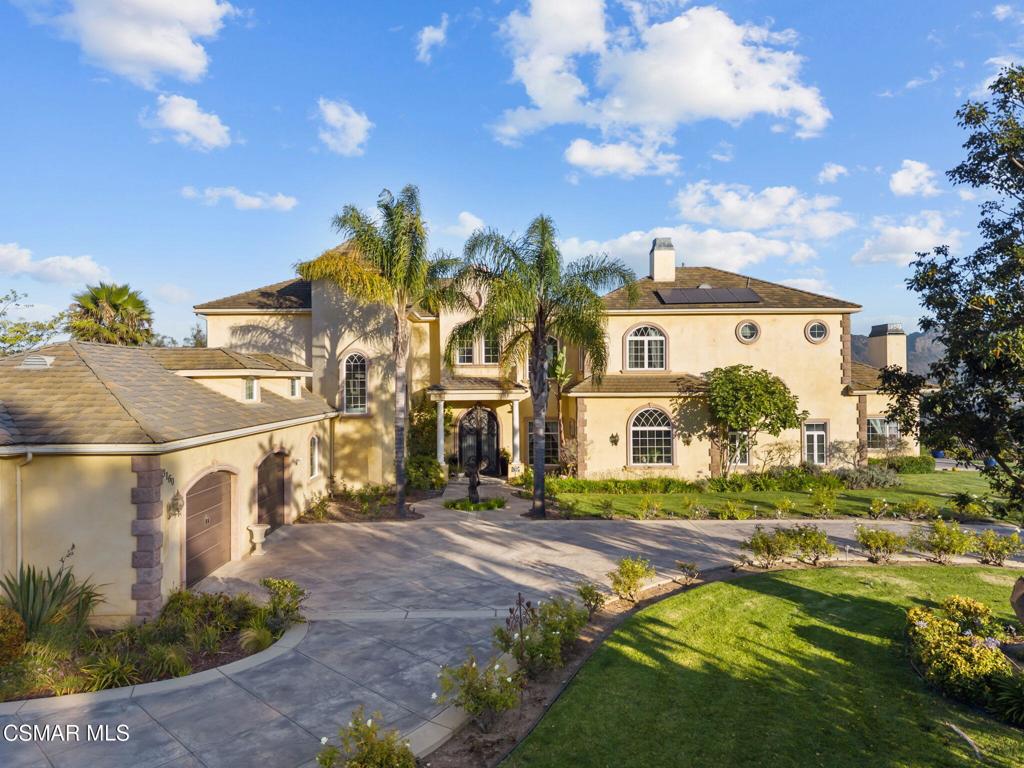
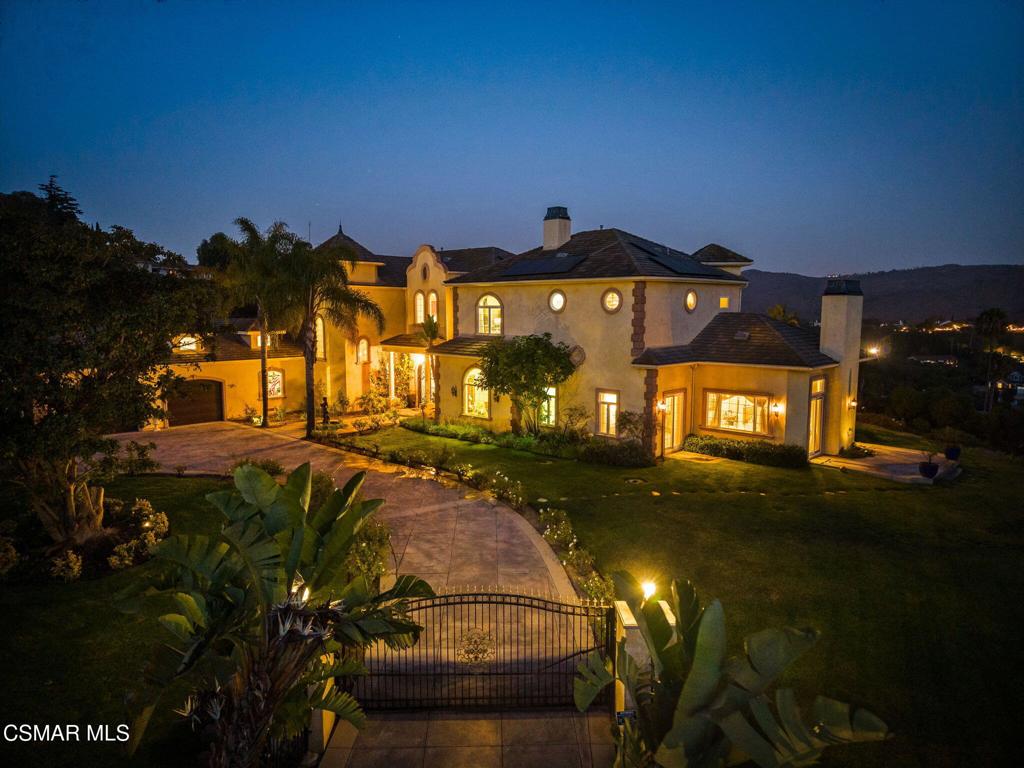
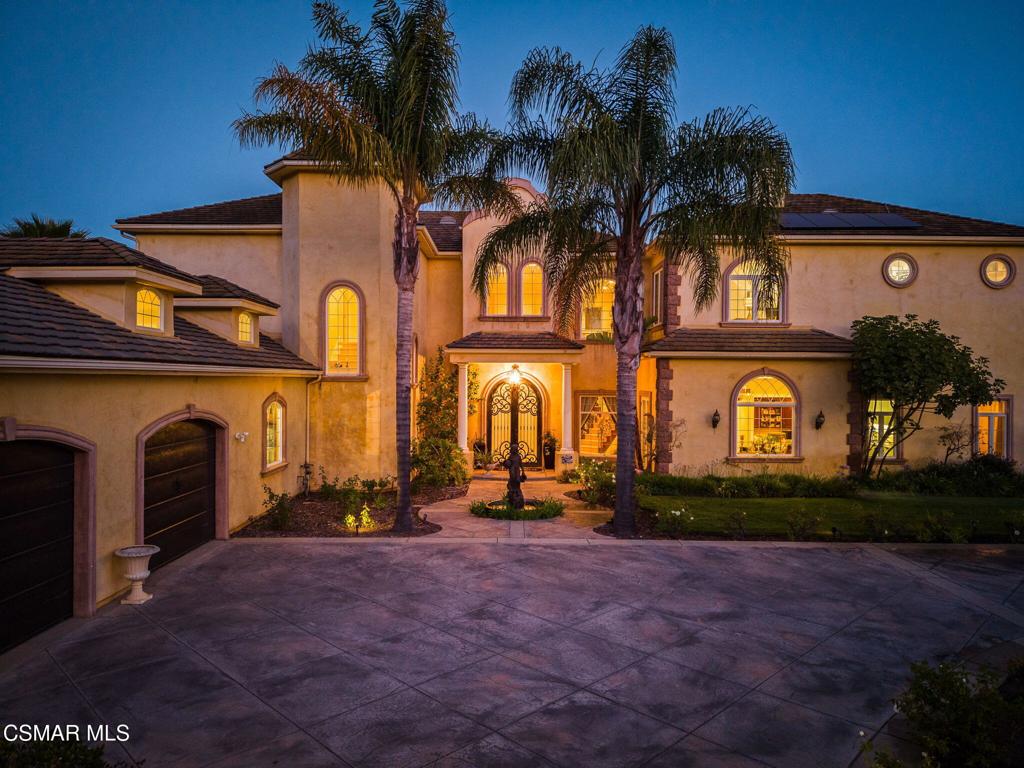
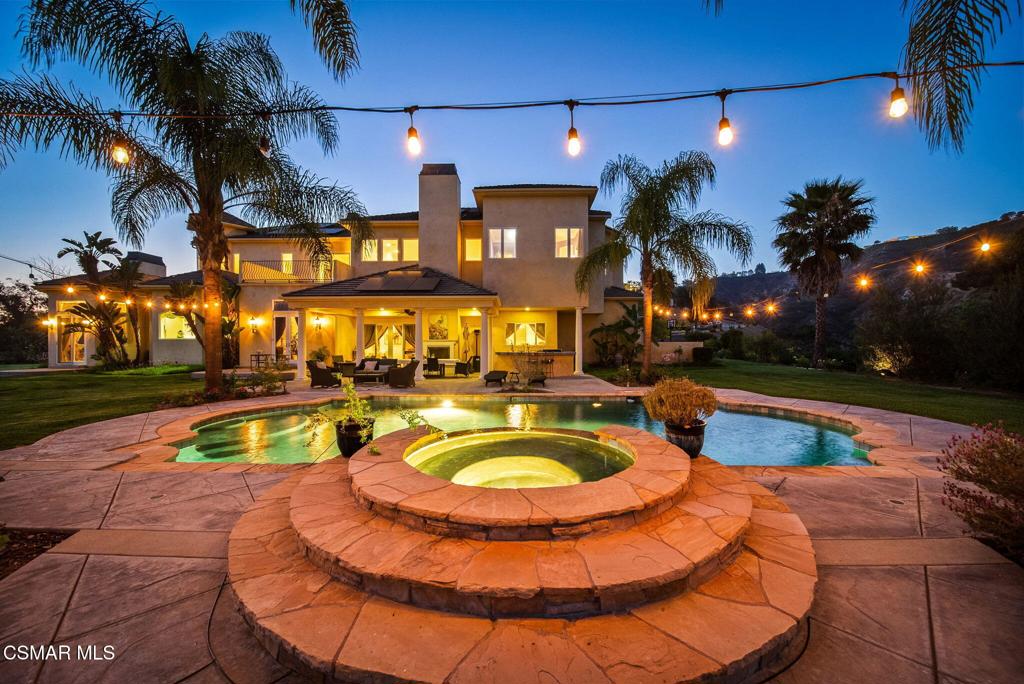
$17,679Welcome to a private world of elegance, serenity, and breathtaking natural beauty. Set on pristine land, this custom-built estate rises above the valley with commanding 360-degree mountain and canyon views, offering a lifestyle defined by privacy, sophistication, and expansive open space. Inside, more than 6,000 square feet of refined living unfolds with exceptional craftsmanship and architectural intention. The grand iron double-door entry, framed with beveled glass, opens to sun-drenched interiors, soaring ceilings, and a seamless flow designed for both intimate living and unforgettable entertaining. At the heart of the home, the chef's kitchen blends artistry and function with Viking appliances, custom cabinetry, striking green marble counters, and a generous center island. The kitchen flows effortlessly into the formal dining room, breakfast room, and a beautifully crafted wet bar--ideal for gatherings of any scale. Entertainment reaches new heights in the theatre room, complete with eight authentic theater seats, and cinematic lighting. A lower-level office with custom built-ins, four fireplaces throughout the home, and multiple view-framing spaces including a second living area capturing incredible sunset views. The primary retreat is a sanctuary unto itself; an entire wing dedicated to comfort and indulgence. A private walkout balcony captures sweeping vistas, while a separate sitting room provides a quiet refuge. Two oversized, customized walk-in closets offer boutique-style storage, and the spa bath features marble and travertine finishes, a steam shower, and a soaking tub positioned to take in the surrounding views. Three additional en-suite bedrooms all with custom walk-ins ensure comfort for family and guests; each thoughtfully designed with privacy in mind. Beyond the walls, the estate transforms into a private resort. The grounds are privately gated, with oversized pull-through garages (4 Car), attic storage, RV parking, and ample space for horses, orchards, or vines. Mature fruit trees--Key Lime, Orange, Lemon, Grapefruit, and Pomegranate and small vineyard dot the landscape, adding color and fragrance to the expansive lawns. A sparkling pool and spa, built-in BBQ, and generous outdoor entertaining areas create a seamless indoor-outdoor lifestyle. Solar power enhances efficiency while preserving the estate's natural tranquility. This is more than a home; it is a destination. A retreat. A legacy property offering unmatched views, extraordinary craftsmanship, and endless possibilities across its vast acreage. A rare opportunity to own a private estate that feels worlds away yet remains close to the best of everything in the beautiful Santa Rosa Valley.
| 5 hours ago | Listing updated with changes from the MLS® | |
| 13 hours ago | Listing first seen on site |

This information is for your personal, non-commercial use and may not be used for any purpose other than to identify prospective properties you may be interested in purchasing. The display of MLS data is usually deemed reliable but is NOT guaranteed accurate by the MLS. Buyers are responsible for verifying the accuracy of all information and should investigate the data themselves or retain appropriate professionals. Information from sources other than the Listing Agent may have been included in the MLS data. Unless otherwise specified in writing, the Broker/Agent has not and will not verify any information obtained from other sources. The Broker/Agent providing the information contained herein may or may not have been the Listing and/or Selling Agent.
Did you know? You can invite friends and family to your search. They can join your search, rate and discuss listings with you.